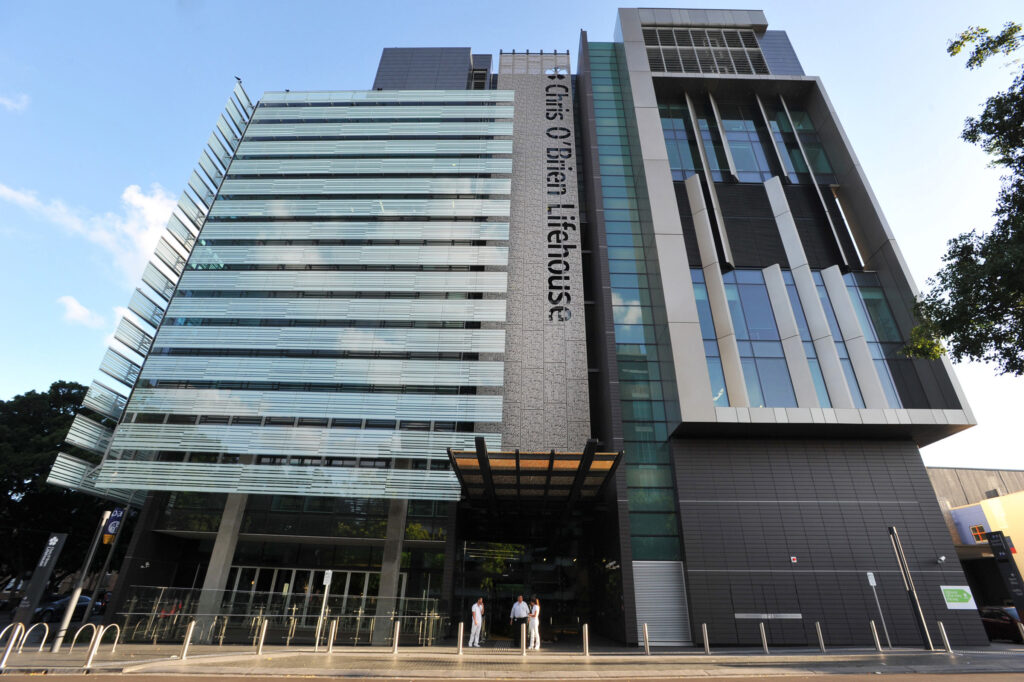
Engaged initially via an ECI, Erilyan delivered the extension works at Strathfield Private Hospital – a live healthcare environment where precision and continuity were non-negotiable. The scope involved 13 new inpatient wardrooms, 2 new operating theatres, 2 levels of car parking, and comprehensive supporting facilities and staff amenities.
In addition to the extension, Erilyan upgraded existing spaces to deliver a new pre-operative bay and an extended Stage 1 Recovery area. Working closely with the fire engineer and BCA consultant, our team developed pragmatic, logical performance solutions, backed by detailed temporary works and construction methodologies that kept the build moving without disrupting hospital access or operations.
Multiple services shutdowns, including an Oxygen tank changeover, were executed seamlessly, with the hospital maintaining full operations throughout the duration of the project.